Sky Gardens floor plans and brochure for buyers
- What the brochure should confirm
- How to compare Sky Gardens layouts
- Contract clauses to check before payment
- Real-world buyer scenarios
- Questions buyers commonly ask
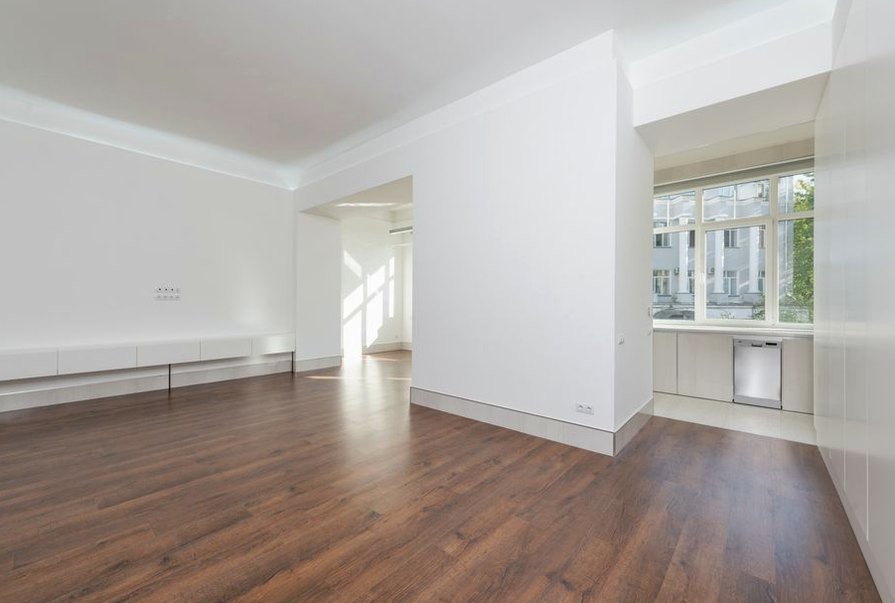
The Sky Gardens floor plans and brochure help buyers compare layouts, usable space, views, and unit types before paying a reservation deposit. The project in DIFC includes studios, one- to three-bedroom apartments, and three-bedroom penthouses, with listed living areas from 530 sq. ft. to 2,887 sq. ft. The advertised starting price is AED 1,400,000, and the building is listed as ready for handover.
What the brochure should confirm
A useful brochure should show more than attractive interior images. For each available unit, check the apartment number, floor, orientation, total area, internal area, balcony area if applicable, and the position of windows or terraces. These details affect privacy, daylight, noise exposure, and future rental appeal.
Sky Gardens is a 40-storey tower with 575 residences. The design includes glazed facades, landscaped internal gardens, and views toward DIFC, Downtown Dubai, and surrounding skyscrapers. A floor plan should make clear whether a view comes from a living room, bedroom, terrace, or several rooms.
Look for the following information before treating a layout as suitable:
- Room dimensions, because a stated square-foot figure does not show whether furniture will fit comfortably.
- Kitchen placement, storage areas, and bathroom access, which affect daily use and tenant demand.
- Window direction and nearby towers, since a brochure image may show a general skyline rather than the exact outlook from one unit.
- Lift, service-room, refuse-room, and mechanical-area locations, which can influence noise and privacy.
- Parking allocation and access routes, especially for larger apartments and penthouses.
How to compare Sky Gardens layouts
Studios suit buyers who prioritise a lower entry price or a compact rental property. Their smaller footprint may reduce the purchase budget, but the buyer should test whether the sleeping area, kitchen, and storage arrangement match the intended tenant profile.
One- to three-bedroom apartments offer more flexibility for owner occupation and longer-term rental use. A larger apartment costs more to acquire and furnish, so the floor plan should justify the additional space through practical bedrooms, storage, living areas, and views.
The three-bedroom penthouses occupy the upper end of the stated size range, reaching up to 2,887 sq. ft. Their value depends heavily on floor position, outdoor space, privacy, outlook, and the exact specification written into the sale documents. Marketing language about premium living should not replace measurable details.
Use the project information and available drawings together with the Sky Gardens floor plans and brochure when comparing units. A brochure can help narrow the shortlist, but the selected unit plan and contract must control the purchase.
Contract clauses to check before payment
Before transferring a reservation amount, request the complete offer, sale agreement, payment schedule, and unit-specific annexes. The paperwork should identify the developer as Al Mazaya Holding, the project as Sky Gardens in DIFC, and the exact unit linked to the price.
Check that the contract states the agreed purchase price in AED and shows whether the figure includes every charge connected with the transaction. Do not rely on a brochure price of AED 1,400,000 if the unit offered has a different size, floor, view, or specification.
The unit description should match the approved plan. Compare the apartment number, area, bedroom count, balcony or terrace details, parking space, storage allocation, and handover status. If the brochure says the project is ready, ask for written confirmation of the unit’s current completion and occupancy position.
Payment clauses deserve close attention. Confirm the amount due at reservation, the date for each later instalment, the accepted payment method, and the consequences of late payment. The agreement should also explain when a reservation becomes refundable or non-refundable, because sales forms often treat these situations differently.
Ask how changes to finishes, appliances, layouts, or common facilities are handled. The brochure describes interiors with porcelain stoneware or high-grade tiles, modern kitchen appliances, contemporary bathroom fixtures, gardens, a swimming pool, fitness facilities, lounges, parking, security, and concierge services. The contract should identify which features form part of the purchased property and which belong to shared facilities.
Real-world buyer scenarios
Investor comparing a studio with a larger apartment
A buyer with a limited budget may start with the listed AED 1,400,000 entry point. The correct comparison is not price alone. Review the studio’s exact size, floor, outlook, service costs, parking position, and likely tenant demand against a larger unit with a higher purchase price.
The project information cites an average ROI of 6% and a maximum ROI of 7-8%. These figures should be treated as marketing estimates until the buyer receives the calculation method, expected rent, operating expenses, vacancy assumptions, and unit-specific evidence.
Owner-occupier choosing between two similar plans
Two apartments with similar areas can feel very different. One may devote more space to corridors, while the other offers a larger living room or better bedroom separation. Compare furniture placement, window positions, kitchen ventilation, storage, and travel time to lifts before selecting the cheaper option.
Buyer considering a penthouse
A penthouse buyer should request evidence for every premium feature shown in the brochure. Confirm terrace ownership, usable outdoor area, ceiling heights, view protection, parking, appliance brands, maintenance obligations, and any restrictions on alterations. The higher price makes vague wording more expensive.
Questions buyers commonly ask
Are Sky Gardens units ready for handover?
The project listing identifies Sky Gardens as ready for handover. Confirm the status of the specific unit, including completion, access, utilities, snagging, and any outstanding developer obligations.
What unit types appear in the brochure?
The project includes studios, one- to three-bedroom apartments, and three-bedroom penthouses. Listed living areas range from 530 sq. ft. to 2,887 sq. ft.
Can brochure images confirm the exact view?
No. Images show the project concept or general outlook. Verify the unit’s floor, orientation, window positions, and nearby buildings through the unit-specific plan and written documents.
Should a buyer rely on the stated ROI?
Use the 6% average and 7-8% maximum figures as preliminary estimates. Request a unit-specific rental calculation that includes expenses, vacancy, furnishing, and management assumptions before deciding.
- Reference: https://difcdubai.ae/sky-gardens/
Write a comment