Celia Gardens floor plans and brochure for practical buyers
- What the floor plans show
- How to use the brochure before reserving
- Payment timing and a sample calculation
- Access, transport, and moving considerations
- Which layout fits the purchase purpose
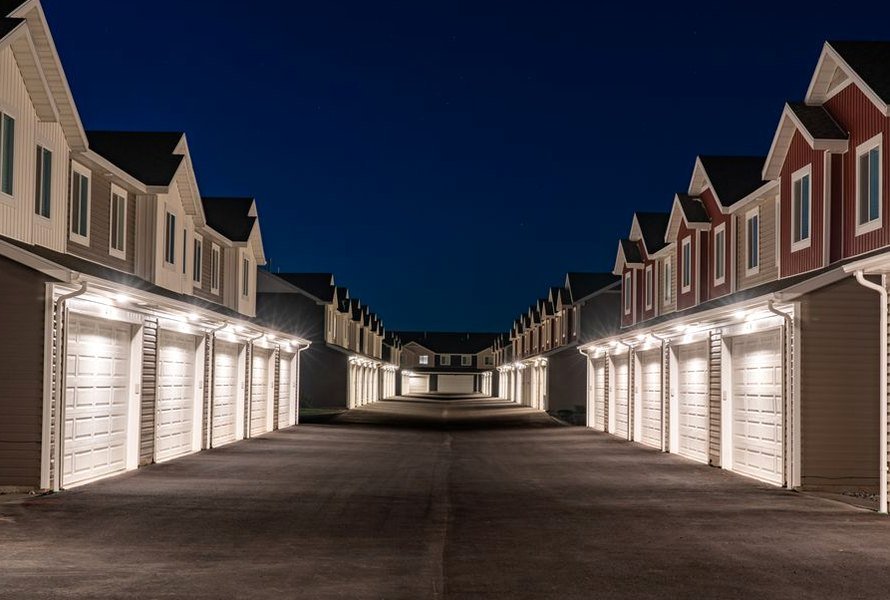
The Celia Gardens floor plans and brochure show two apartment formats in Nad Al Sheba Gardens: one-bedroom homes from 788 sq. ft. and two-bedroom homes measuring 1,484 sq. ft. The brochure is useful for comparing layout, balcony space, room count, and the purchase timeline before reserving an off-plan unit.
Celia Gardens is a 10-storey residential building by Abou Eid Real Estate Development with 45 residences. The listed starting price is AED 1,600,000, while handover is scheduled for Q4 2026. Buyers should treat the brochure as a planning document, then confirm current availability, final pricing, and unit orientation before signing.
What the floor plans show
The one-bedroom plan covers 788 sq. ft. and includes one bedroom and one bathroom. This format suits a single resident, a couple, or an investor targeting a smaller entry price. Its reduced area also means lower furnishing volume, which can simplify delivery and installation after handover.
The two-bedroom plan measures 1,484 sq. ft. and includes two bedrooms and two bathrooms. It offers more separation between private and shared areas, so it may fit a family or an owner planning occasional guest accommodation. The larger footprint requires a more careful review of furniture dimensions, storage, kitchen equipment, and balcony use.
Both formats feature open-plan layouts, panoramic windows, light interiors, functional kitchens, and balconies. These details matter when assessing the actual usable arrangement rather than relying on the headline area alone. Review door swings, kitchen positioning, bedroom access, and bathroom placement before comparing one unit with another.
How to use the brochure before reserving
Start with the unit area and bedroom count, then compare the plan with the payment schedule. The brochure should also be checked against the master plan so you can identify the building position, surrounding landscaped areas, and access to podium-level parking.
You can review the Celia Gardens floor plans and brochure alongside the project details. Pay attention to whether the published plan refers to a typical unit or a specific apartment, because orientation, balcony size, and floor height can affect the final decision.
- Measure the largest furniture items before selecting a layout. This prevents costly replacements after handover.
- Check the kitchen wall and appliance positions against your intended equipment list. A plan that looks spacious may still have limited installation flexibility.
- Compare bathroom count with expected occupancy. The two-bedroom format has two bathrooms, while the listed one-bedroom format has one.
- Review the parking and entrance arrangement when planning regular car access, deliveries, or moving-day transport.
Payment timing and a sample calculation
The stated plan is 70/30, with 10% due as the initial payment, 40% during construction, 20% at handover in Q4 2026, and the final 30% within one year after project delivery. The published terms also state zero commission for direct sales, but buyers should verify the applicable contract documents before relying on that detail.
For a hypothetical unit priced at the listed starting figure of AED 1,600,000, the first 10% would equal AED 160,000. The 40% construction installment would total AED 640,000, the 20% handover payment would be AED 320,000, and the final 30% would equal AED 480,000.
This calculation is an illustration, not a quotation for a particular apartment. A larger two-bedroom unit may have a different price, and the brochure does not provide a complete price list for every floor, orientation, or availability status.
Access, transport, and moving considerations
Nad Al Sheba Gardens connects with major Dubai transport routes, while nearby destinations are described using driving times rather than fixed public-transport schedules. Schools are listed within approximately 5-10 minutes by car, and restaurants, Meydan Racecourse, and X Dubai Pump Track are generally around 10 minutes away. Some shopping destinations are described as reachable within several minutes by car.
For a one-bedroom apartment, a smaller furniture shipment may be easier to coordinate because the floor area is 788 sq. ft. A two-bedroom home at 1,484 sq. ft. will usually require more items and a longer installation plan, but the source material does not specify carrier prices, cargo limits, or delivery dates. Those details should be obtained separately once the unit, handover date, and furniture list are confirmed.
Which layout fits the purchase purpose
The one-bedroom plan is the more controlled choice when purchase price, furnishing volume, and routine maintenance are the main concerns. The two-bedroom plan is stronger for family use or buyers who need an additional room, but its higher area makes the total acquisition and furnishing budget more demanding.
Before reserving, request the exact unit plan, current price, floor level, orientation, payment schedule, and handover conditions. Those details turn the general brochure into a reliable basis for comparing apartments at Celia Gardens.
- Reference: https://nadalshebadubai.ae/celia-gardens/
Write a comment