Nad Al Sheba Gardens 5 Property Guide
- What Nad Al Sheba Gardens 5 Offers
- How to Verify the Developer and Unit
- Inspecting Plans Before Reservation
- Payment Plan and Investment Review
- Community Access and Amenities
- Acceptance Checklist Before Buying
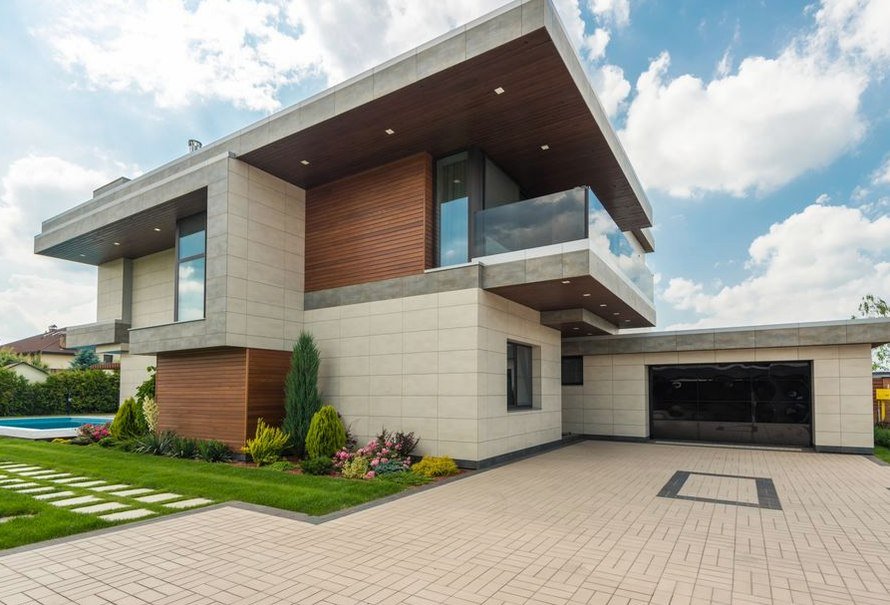
Nad Al Sheba Gardens 5 is an off-plan residential project by Meraas in Nad Al Sheba 1, Dubai. The development offers 3-bedroom townhouses and 4-7 bedroom villas, with prices starting at AED 5,200,000, an 80/20 payment plan, and scheduled handover in Q3 2027.
The project contains 159 residences ranging from approximately 2,780 to 8,614 sq. ft. Buyers should verify the developer, unit specifications, payment schedule, floor plan, and handover terms before reserving a property.
What Nad Al Sheba Gardens 5 Offers
Nad Al Sheba Gardens 5 is the fifth phase of the wider Nad Al Sheba Gardens community. Meraas has planned the phase around landscaped areas, parks, promenades, and lagoons, with villas and townhouses arranged in a low-rise residential setting.
The available homes include 3-bedroom townhouses and 4-, 5-, 6-, and 7-bedroom villas. Listed starting areas are 2,781 sq. ft. for townhouses, 4,935 sq. ft. for 4-bedroom villas, 5,493 sq. ft. for 5-bedroom villas, 6,597 sq. ft. for 6-bedroom villas, and 8,615 sq. ft. for 7-bedroom villas.
These differences matter when comparing units. A larger home may offer more bedrooms, parking, garden space, or outdoor living area, but the buyer should check the exact built-up area, plot size, orientation, and included specifications for the selected unit.
How to Verify the Developer and Unit
Meraas is identified as the developer of Nad Al Sheba Gardens 5. Before paying a reservation amount, compare the project name, developer details, unit number, price, and payment schedule across the official sales documents.
Ask for the current brochure, master plan, floor plan, and reservation documentation. The floor plan should match the advertised bedroom count, bathrooms, parking spaces, terraces, and internal area. The listed townhouse layout includes three bedrooms, three bathrooms, and two parking spaces. Villa layouts vary by size; the published plans show two parking spaces for 4- and 5-bedroom villas, three for 6-bedroom villas, and two for 7-bedroom villas.
Buyers can use nadalshebadubai.ae to review the project presentation, then confirm all commercial details directly against the latest documents issued for the chosen residence.
Inspecting Plans Before Reservation
An off-plan inspection focuses on documents rather than a finished home. Review the position of the unit on the master plan, distance from roads, proximity to parks or lagoons, privacy between neighboring homes, and the direction of windows and terraces.
Check whether the advertised views are permanent, planned, or dependent on future landscaping. A garden-facing residence may have different privacy and resale characteristics from a unit near an access road or community facility.
The interiors are described in a modern minimalist style with open-plan living areas, panoramic windows, neutral colors, wood or wood-grain finishes, stone and marble surfaces, glass, and aluminum details. These descriptions should be compared with the contractual specification sheet because marketing images may show design elements that are not included in every unit.
Payment Plan and Investment Review
The published payment structure is 80/20, meaning the buyer should confirm how the installments are distributed and when the final 20% becomes due. The exact schedule, reservation conditions, cancellation terms, and possible administrative charges belong in the sales agreement.
The project information cites an average ROI of 5-6% and a maximum ROI of 7-8%. These figures should be treated as stated projections rather than guaranteed returns. Actual performance depends on the purchase price, completion timing, rental demand, operating expenses, financing costs, and the condition of the Dubai villa market when the property is ready.
A buyer focused on rental income should compare the expected rent with the full acquisition cost and ongoing ownership expenses. A family buyer may place greater weight on layout, school access, privacy, parks, and daily travel time.
Community Access and Amenities
Nad Al Sheba 1 is adjacent to Meydan Racecourse and includes parks, sports fields, cycling routes, and low-rise residential streets. The area also has access to supermarkets, medical facilities, nurseries, schools, and everyday services.
Listed sports destinations include NAS Sports Complex, Nad Al Sheba Cycle Park, X Dubai Pump Track, Meydan Academy and Driving Range, and Meydan Racecourse. The stated driving times are approximately 5-15 minutes for these facilities, while cafes, restaurants, shopping, and entertainment destinations are described as 15-20 minutes away.
Rashid and Latifa School, Hartland International School, and the American School of Creative Science are listed within approximately 10-20 minutes by car. Actual travel times will change with traffic, route, and the final location of the residence.
Planned community amenities include pools, lagoon-side areas, tennis and basketball courts, yoga and wellness spaces, landscaped parks, walking paths, jogging and cycling routes, fitness centers, children’s play areas, a clubhouse, shops, cafes, and 24/7 security services.
Acceptance Checklist Before Buying
- Confirm that Meraas is named consistently as the developer in the reservation and sale documents.
- Match the unit number, bedroom count, area, parking spaces, and price with the approved floor plan.
- Review the full 80/20 payment schedule and the date linked to each installment.
- Check the stated Q3 2027 handover date and the contract language covering delays.
- Compare the unit position with the master plan, roads, parks, lagoons, and neighboring buildings.
- Request the specification sheet for finishes, appliances, landscaping, terraces, and shared amenities.
- Separate projected ROI figures from guaranteed contractual income.
- Keep copies of the brochure, floor plan, payment schedule, reservation form, and signed agreement.
Write a comment