Portofino floor plans and brochure for practical comparison
- What the brochure should help you compare
- Townhouse layouts versus villa layouts
- How to read Portofino floor plans and brochure
- A realistic comparison calculation
- Document delivery and review timing
What the brochure should help you compare
The Portofino brochure gives buyers a practical way to compare townhouse and villa layouts before discussing a specific unit with the seller. It covers 3-5 bedroom townhouses and 7-bedroom villas in DAMAC Lagoons, with stated living areas from 2,073 sq. ft. to 12,260 sq. ft. The published starting price is AED 2,300,000. The final price depends on the selected residence and its terms.
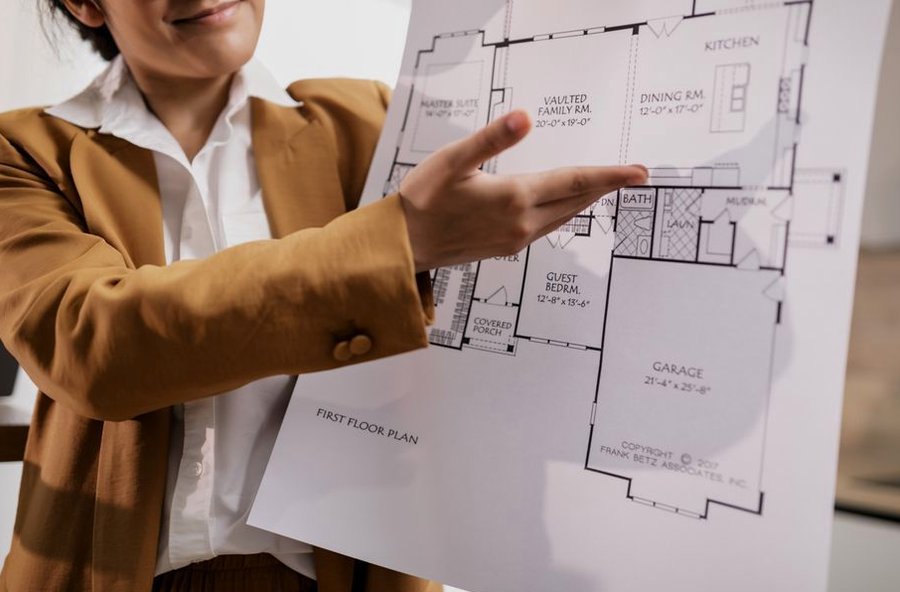
Floor plans provide more useful information than exterior images when assessing a home. They show whether the property suits permanent living, a holiday residence, or an investment strategy. The bedroom count alone does not reveal how the space is divided between bedrooms, circulation areas, terraces, service rooms, and shared living zones.
Townhouse layouts versus villa layouts
Townhouses are a practical starting point for buyers who want a family home with a more contained footprint. The available range includes 3-, 4-, and 5-bedroom formats. Each plan should be reviewed for bedroom placement, living-room proportions, terrace access, and the balance between private and communal areas.
A 3-bedroom townhouse may suit a smaller household or an investor looking for a lower entry price. A 5-bedroom layout requires closer examination because additional bedrooms do not necessarily improve everyday circulation. Check whether the extra rooms are positioned near the main living area, whether they have suitable bathrooms, and how much usable outdoor space remains.
The 7-bedroom villas sit at the upper end of the published size range. Their larger footprints may accommodate separate family, guest, work, and entertainment zones. Read the villa plans alongside the location plan to determine whether the property faces a lagoon, an internal garden, or a landscaped communal area.
How to read Portofino floor plans and brochure
The full Portofino floor plans and brochure should be reviewed in a consistent order. Begin with the overall site plan, then compare the individual layouts, and study interior and amenity images afterward. This approach helps prevent a visually appealing unit from being selected without checking its orientation or internal arrangement.
- Review the stated living area and confirm whether it applies to the residence alone or includes additional areas shown on the plan.
- Count the bedrooms and bathrooms separately. Bedroom totals do not indicate how comfortably the home supports family members or guests.
- Identify the main entrance, staircase, kitchen, living areas, terraces, and service spaces on each layout.
- Compare window and terrace directions with the lagoon, garden, and communal-area information provided for the project.
- Match each plan with the unit’s price, handover status, and payment terms before treating it as a final option.
The interior description includes soft beige and off-white colors, wood-inspired surfaces, ceramic tiles, and contemporary kitchen and bathroom fittings. These details help establish the expected finish, but the floor plan remains the stronger reference for assessing storage, furniture placement, privacy, and movement through the property.
A realistic comparison calculation
Consider a buyer comparing three 3-bedroom townhouse layouts, each listed at the lower published area of 2,073 sq. ft. The combined area under review would be 6,219 sq. ft. This does not describe a combined purchase or a quoted package. It is simply a way to organize a three-unit comparison before choosing one residence.
Each plan can be assessed against the same criteria: bedroom separation, terrace size, kitchen position, storage, and outlook. If one layout has the same stated area as another but offers a more usable terrace and shorter internal circulation, it may suit the buyer better than a plan with similar dimensions.
For another comparison, place a 2,073 sq. ft. townhouse beside a 12,260 sq. ft. villa. The villa has roughly 5.9 times the stated living area. Its price, maintenance exposure, furnishing requirements, and likely target occupant should therefore be reviewed separately. Applying a townhouse budget to the villa without examining the full payment plan would create a misleading comparison.
Document delivery and review timing
The available project information identifies a PDF brochure, floor plans, a map, photos, and videos, but it does not provide a guaranteed document-delivery timeline. Buyers should request the current file set and confirm that the plans match the unit under discussion. A project brochure may not include every available residence.
For a digital review, keep the brochure in one folder and unit-specific documents in another. Maintain a written list of questions as well. If several family members or advisers are involved, circulate the same file version so measurements and unit references remain consistent.
Physical transport is rarely the deciding issue for this type of purchase because the core materials are digital. Timing is more likely to depend on coordination between the buyer, agent, seller, and Dubai Land Department documentation. Alcenza states that its team assists with transaction paperwork, legal matters, ownership transfer, visa applications, and property management. The supplied project information does not provide fixed completion periods.
Before reserving a townhouse or villa, compare the exact floor plan with the price, handover status, orientation, and payment conditions for that unit. Request the unit-specific brochure pages instead of relying on a general Portofino presentation.
- Reference: https://dubai-lagoons-villa.ae/portofino/
Write a comment